Showing posts with label architecture. Show all posts

Tuesday, December 13, 2011

The Built Environment: Frank Lloyd Wright Design Your Dream Home Challenge

 One of the challenges during the Architecture program is to have the students create, in a 3 dimensional manner, their dream home.  In order to do this, we learned a little about Frank Lloyd Wright and the homes he designed, and why his homes are so famous and endure.  As well, we looked at our needs...what do we like to do, and what is important to us.
 We looked at the design process, and planned, drew, and built our homes to scale, using a cardboard figure to represent size
 We created site plans with different angles
 We built our 3 dimensional plan using materials in class:  cardboard, model magic or plasticene,  staws. sticks, tubes, cards, tape, egg cartons, string


 Below, this student used cardboard and a glue gun to create a small scale home
This student, below, created a haunted house

Important elements in our dream homes were flat screen tv's, trampolines, couches, and soccer fields
This student created a hotel:
Students began the activity by writing about themselves: who will live in your house?  When?  
Then, they brainstormed a written list of verbs to complete the phrase, "In my house I need places and spaces to...."   (sleep, work cook, store things, grow things, etc)  "So I will design a ......."  (sleeping loft, kitchen closet, greenhouse, painting room, etc.)

My goal is to have the students design and create, and think as they go along, and modify and strategize....during the process, I had many students say:

"How will I get from one floor to the next..."
"How will keep this wall up?"
"Where will I put....?"
"What can I use for windows?" 
"I'm thinking of using..."

The most important thing is that they were strategizing and using their hands to create things...often activities we don't have time for in the regular classroom (imagine doing this with 30 students....I was "exacto knife teacher" running around helping them cut things out as I did not allow them to use this contraption because it is too dangerous at this age!)

Then, we presented our projects to each other....they loved sharing their hard work and each student had their own ideas and different concepts on how to live in their dream home!  

This makes me want to design my own...

The Built Environment: Frank Lloyd Wright Design Your Dream Home Challenge

 One of the challenges during the Architecture program is to have the students create, in a 3 dimensional manner, their dream home.  In order to do this, we learned a little about Frank Lloyd Wright and the homes he designed, and why his homes are so famous and endure.  As well, we looked at our needs...what do we like to do, and what is important to us.
 We looked at the design process, and planned, drew, and built our homes to scale, using a cardboard figure to represent size
 We created site plans with different angles
 We built our 3 dimensional plan using materials in class:  cardboard, model magic or plasticene,  staws. sticks, tubes, cards, tape, egg cartons, string


 Below, this student used cardboard and a glue gun to create a small scale home
This student, below, created a haunted house

Important elements in our dream homes were flat screen tv's, trampolines, couches, and soccer fields
This student created a hotel:
Students began the activity by writing about themselves: who will live in your house?  When?  
Then, they brainstormed a written list of verbs to complete the phrase, "In my house I need places and spaces to...."   (sleep, work cook, store things, grow things, etc)  "So I will design a ......."  (sleeping loft, kitchen closet, greenhouse, painting room, etc.)

My goal is to have the students design and create, and think as they go along, and modify and strategize....during the process, I had many students say:

"How will I get from one floor to the next..."
"How will keep this wall up?"
"Where will I put....?"
"What can I use for windows?" 
"I'm thinking of using..."

The most important thing is that they were strategizing and using their hands to create things...often activities we don't have time for in the regular classroom (imagine doing this with 30 students....I was "exacto knife teacher" running around helping them cut things out as I did not allow them to use this contraption because it is too dangerous at this age!)

Then, we presented our projects to each other....they loved sharing their hard work and each student had their own ideas and different concepts on how to live in their dream home!  

This makes me want to design my own...

Tuesday, December 6, 2011

The Built Environment

 Brought together 12 boys ages 8 and 9 with a serious interest in building and design...
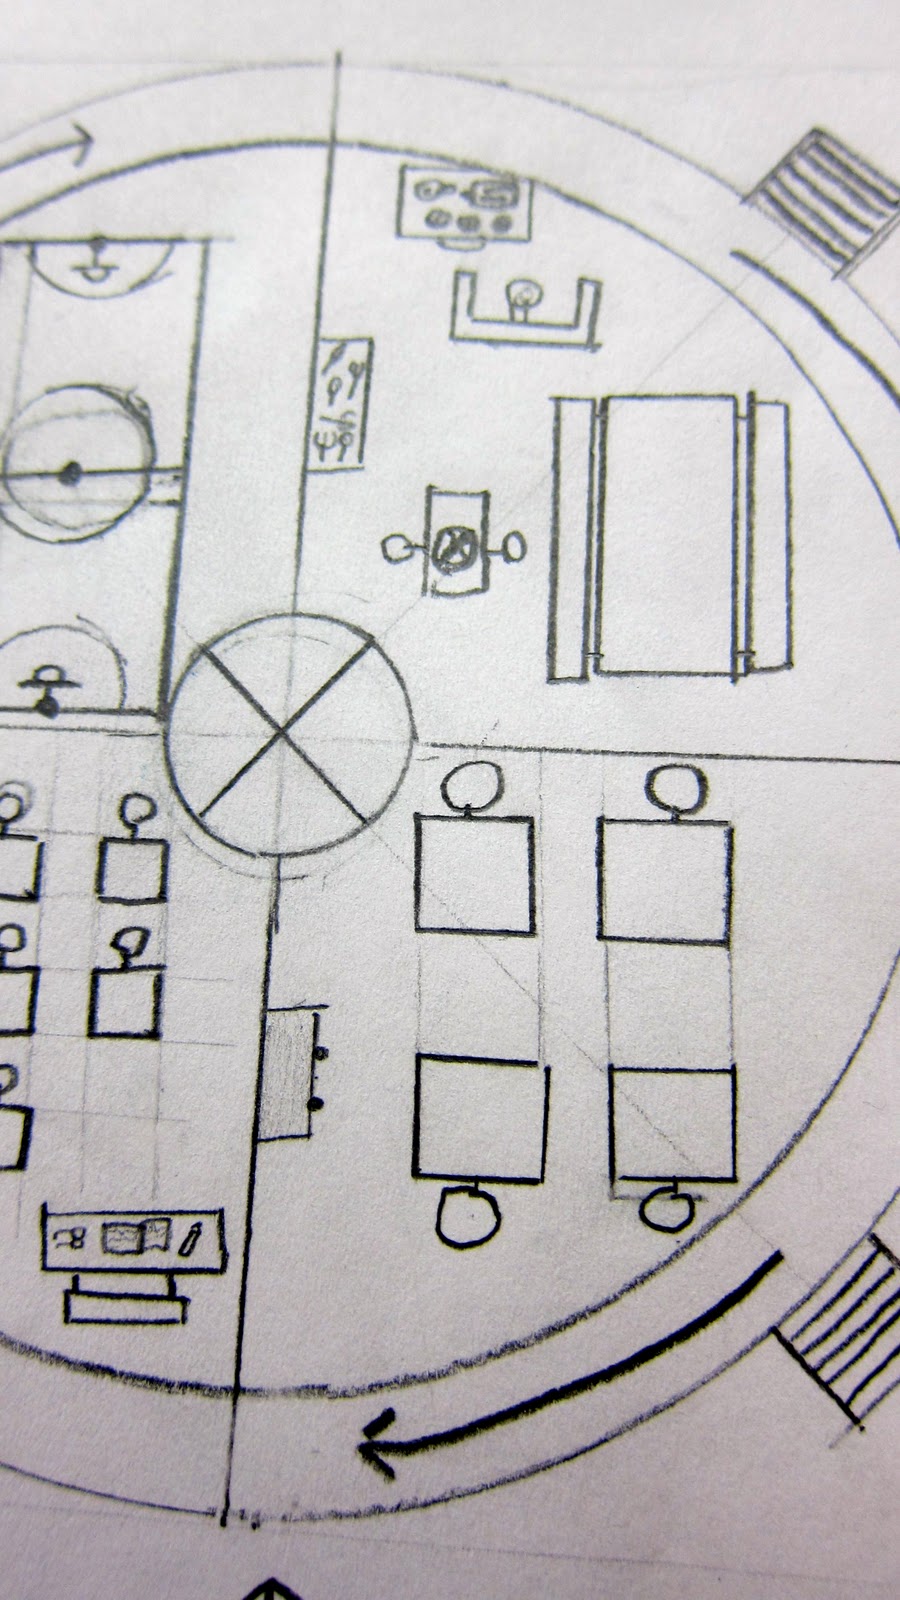
 Their first challenge was to design their dream school....I encouraged wacky and strange ideas....just to have them leave the idea of school being a rectangular room, with windows, two doors, and desks. 
 What kind of school would you create and why?
 Lots of fun ways to enter school were explored...slides, ramps, and telaportation were a few...
 School in trees....
 School with a conveyor belt around the perimeter, to move you from class to class...


 Superjet elevators, and a time machine will make history lessons all the more exciting....


 Solar panels here, to heat the building...
 Robots to do the work...
A super rope climber contraption...so students can climb while they learn.  

Thanks boys...your ideas were brilliant, fun, and inspirational!  As well as planning our dream schools, we also learned a bit about architects, and we started looking at:  building design, structural issues:  compression, tension, bending, and finally, climate and geography in design. 


Our next challenge:  design a dream house and a 3 dimensional model, and present ideas to the team.

The Built Environment

 Brought together 12 boys ages 8 and 9 with a serious interest in building and design...
 Their first challenge was to design their dream school....I encouraged wacky and strange ideas....just to have them leave the idea of school being a rectangular room, with windows, two doors, and desks. 
 What kind of school would you create and why?
 Lots of fun ways to enter school were explored...slides, ramps, and telaportation were a few...
 School in trees....
 School with a conveyor belt around the perimeter, to move you from class to class...


 Superjet elevators, and a time machine will make history lessons all the more exciting....


 Solar panels here, to heat the building...
 Robots to do the work...
A super rope climber contraption...so students can climb while they learn.  

Thanks boys...your ideas were brilliant, fun, and inspirational!  As well as planning our dream schools, we also learned a bit about architects, and we started looking at:  building design, structural issues:  compression, tension, bending, and finally, climate and geography in design. 


Our next challenge:  design a dream house and a 3 dimensional model, and present ideas to the team.